
As logistics, manufacturing, agriculture, and mining continue to develop across South America, businesses need flexible ways to expand their storage capacity. Traditional warehouse construction can involve significant upfront investment, longer construction schedules, and limited flexibility when future expansion is required.
For companies looking to add storage space efficiently, warehouse tents offer a customizable alternative to traditional warehouse buildings. With modular aluminum structures, durable PVC fabric roofing, and flexible dimensions, aluminum warehouse tents can be designed for a wide range of industrial and commercial applications.
1. Large Clear-Span Warehouse Tents for Efficient Space Utilization
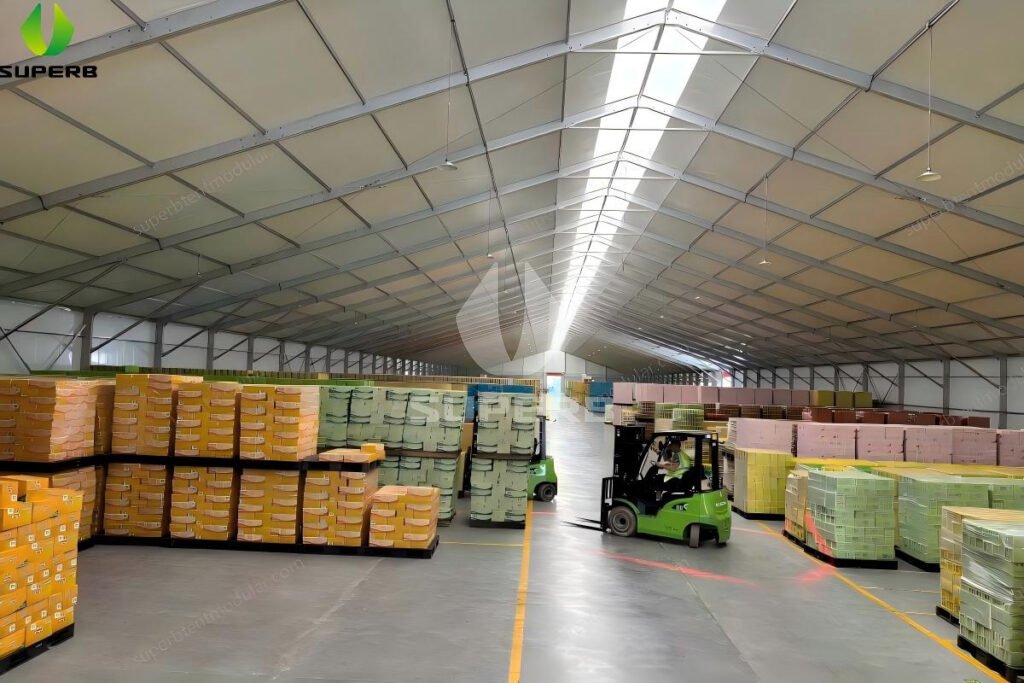
Interior space is a key consideration when planning an industrial warehouse. Forklifts, trucks, pallet racks, and other material-handling equipment need sufficient room to move safely and efficiently.
SUPERB TENT warehouse tents use aluminum alloy frame systems that can be engineered for different spans and project requirements. A clear-span design without internal support columns can provide an open interior layout, helping businesses organize storage areas and material-handling routes more efficiently.
Depending on the project, warehouse tent dimensions can be customized to suit the available site, storage capacity, access requirements, and intended operations.
Typical applications include:
- Logistics centers and distribution facilities
- Manufacturing plants and factory extensions
- Raw material and finished goods storage
- Agricultural product and equipment storage
- Mining equipment and industrial material storage
By selecting an appropriate span, eave height, and access layout, businesses can create a warehouse space that better matches their operational needs.
2. Modular Warehouse Tents for Faster Storage Expansion
When inventory increases or production capacity grows, businesses may need additional storage space without waiting for a lengthy conventional construction project.
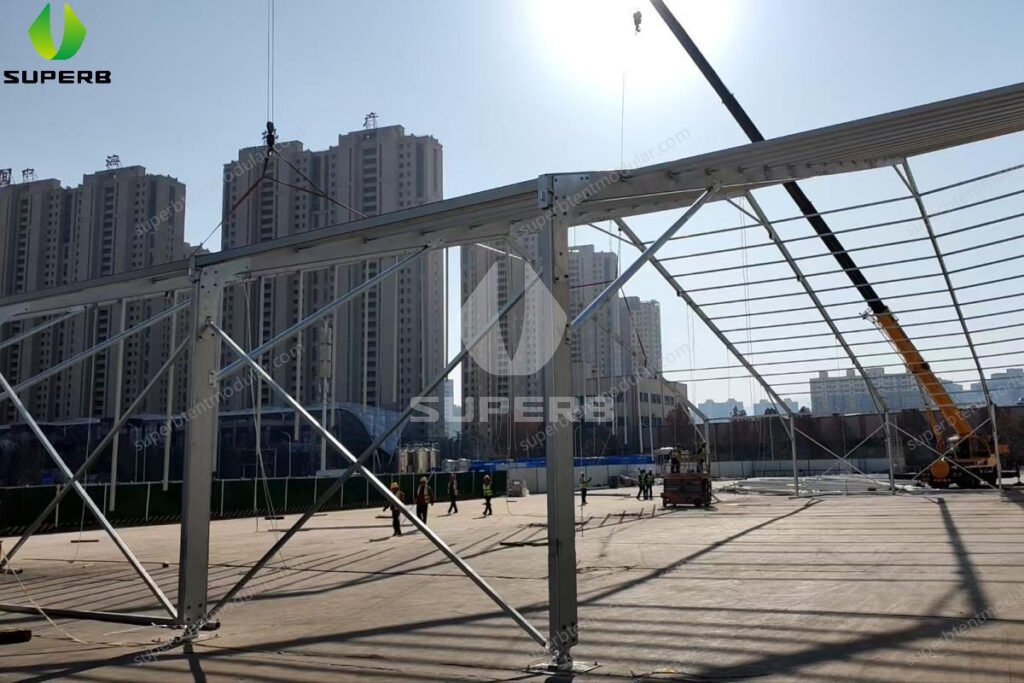
A modular warehouse tent can be assembled according to the project design and site conditions. Compared with many conventional building projects, this approach may help shorten the time needed to provide additional covered space, although the actual schedule depends on foundations, site preparation, permits, weather, and installation requirements.
Another advantage is the flexibility of the modular structure. Depending on the original design and site conditions, warehouse tents may be extended, dismantled, relocated, or reused.
This flexibility can be particularly valuable for businesses dealing with:
- Seasonal inventory fluctuations
- Temporary or project-based storage requirements
- Production and logistics expansion
- Additional warehouse capacity near existing facilities
- Changing site layouts or operational requirements
For growing businesses in South America, a modular warehouse tent can provide an additional storage option without automatically committing to a larger permanent building project.
3. Warehouse Tent Design for South American Climate Conditions
South America covers a wide range of geographical and climatic environments. Coastal areas, tropical regions, agricultural zones, high-altitude locations, and mining sites can have very different weather and operating conditions.
A warehouse tent should therefore be designed around the actual project location rather than selected by size alone.
Important considerations include:
- Wind loads: Structural design should account for the wind conditions and exposure at the installation site.
- Rainfall and drainage: Roof slope, rainwater drainage, and site drainage should be considered to manage local rainfall.
- Sunlight and temperature: PVC fabric specifications, ventilation, insulation options, and other design features should be selected according to the local climate and storage requirements.
- Snow loads, where applicable: Projects in locations with relevant snow conditions require appropriate structural assessment.
- Goods and equipment protection: Wall systems, doors, ventilation, and access arrangements should reflect the type of goods stored and daily operating needs.
Warehouse tents can also be configured with options such as roller doors, sidewall systems, lighting, ventilation, and other accessories, subject to project requirements.
Proper site assessment and engineering design are essential for ensuring that the selected warehouse structure is suitable for its intended use.
4. Warehouse Tent Applications Across Logistics, Manufacturing, Agriculture, and Mining
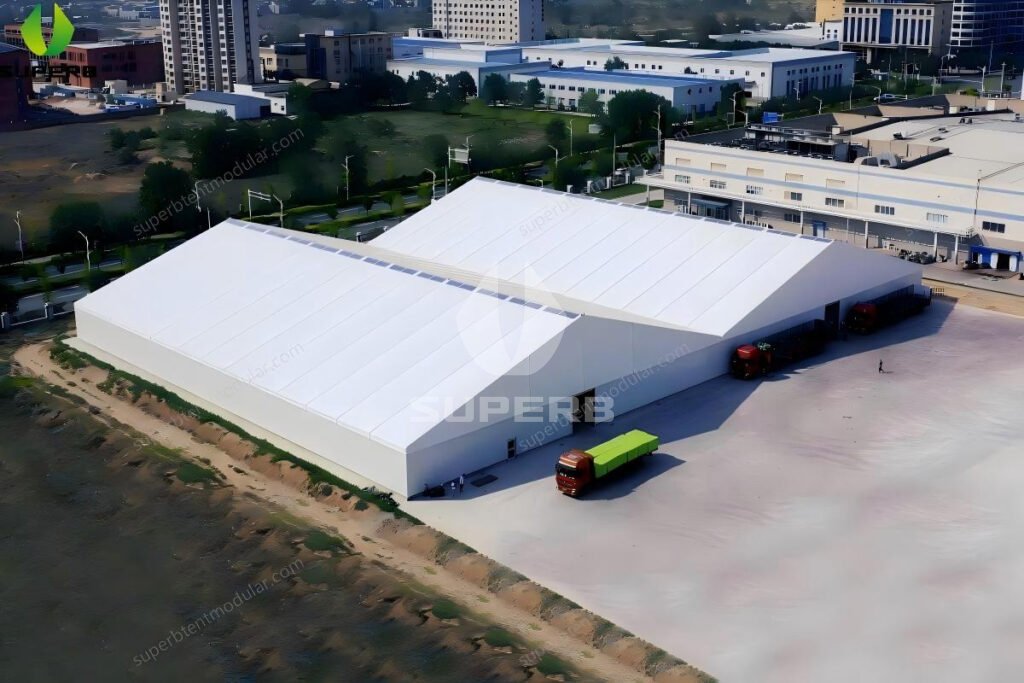
Different industries require different warehouse layouts. A customized warehouse tent can be designed around the storage activities, equipment, access needs, and available site space of each project.
Logistics and Distribution
Logistics companies need practical layouts for loading, unloading, temporary storage, and inventory movement. A clear-span warehouse tent can provide open floor space for goods handling and distribution operations.
Manufacturing and Factory Expansion
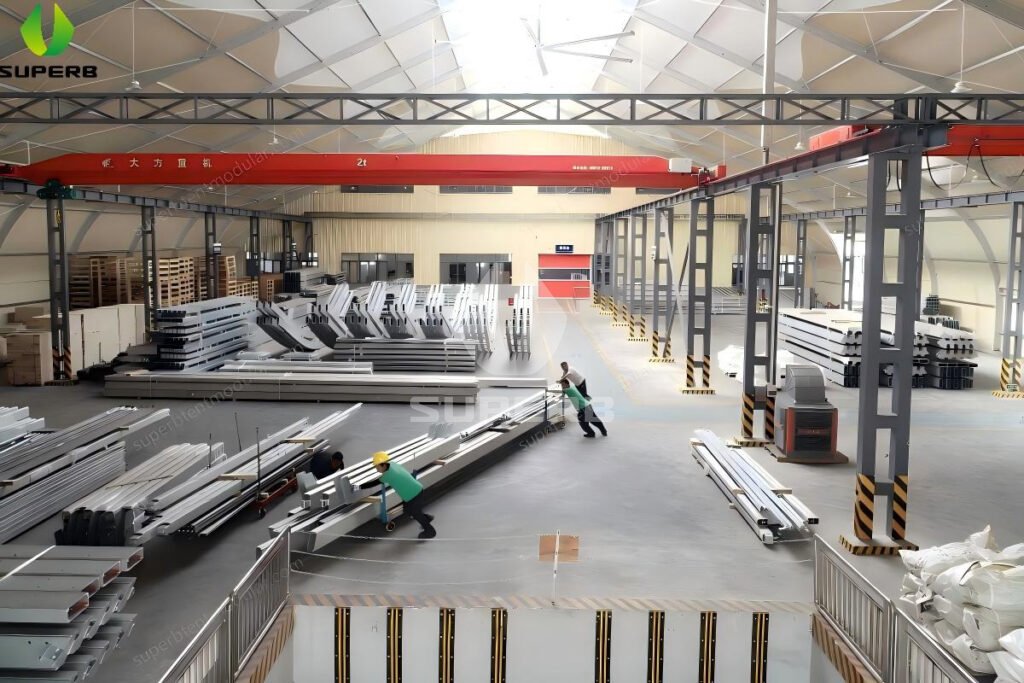
Manufacturers may need additional space for raw materials, finished products, production support, or equipment storage. A warehouse tent can be considered as an extension to an existing facility when the site and project requirements permit.
Agriculture
Agricultural businesses may require covered space for equipment, supplies, packaging materials, or suitable agricultural products. The enclosure and ventilation design should be selected according to the specific goods and environmental conditions.
Mining and Construction
Mining operations and construction projects often require storage space for equipment, tools, spare parts, and materials near operational sites. A modular warehouse tent can provide a customizable covered area based on project logistics and site conditions.
For each application, the appropriate structure, dimensions, access points, wall configuration, and environmental protection features should be determined by the actual operating requirements.
5. How to Choose the Right Warehouse Tent for Your Project
Before selecting an industrial warehouse tent, businesses should evaluate several practical factors.
Storage capacity and dimensions: Determine the required width, length, eave height, and usable floor area based on the goods stored and the equipment used.
Site conditions: Confirm the available installation area, ground conditions, access routes, and foundation requirements.
Local climate: Provide the project location so that wind, rainfall, temperature, and other relevant environmental loads can be considered during design.
Access and daily operations: Plan the number and size of doors, vehicle access, loading areas, lighting, and ventilation according to the intended workflow.
Future expansion: If additional capacity may be required later, discuss extension possibilities during the initial design stage.
These details help suppliers develop a warehouse tent solution that is more closely aligned with the project’s functional and engineering requirements.
Customized Warehouse Tent Solutions by SUPERB TENT
For businesses across South America looking to expand industrial storage capacity, warehouse tents offer a flexible option for logistics, manufacturing, agriculture, mining, and other applications.
SUPERB TENT provides customized aluminum warehouse tent solutions based on project dimensions, site conditions, intended use, and configuration requirements. From clear-span layouts to wall systems, access doors, and other functional options, each project can be planned around its specific needs.
Planning a warehouse expansion in South America? Contact SUPERB TENT with your project location, required dimensions, intended application, and any special requirements. Our team can help you explore a suitable warehouse tent configuration for your project.